Search

Leave a Message

Thank you for your message. We will be in touch with you shortly.

Explore Our Properties

Property Description

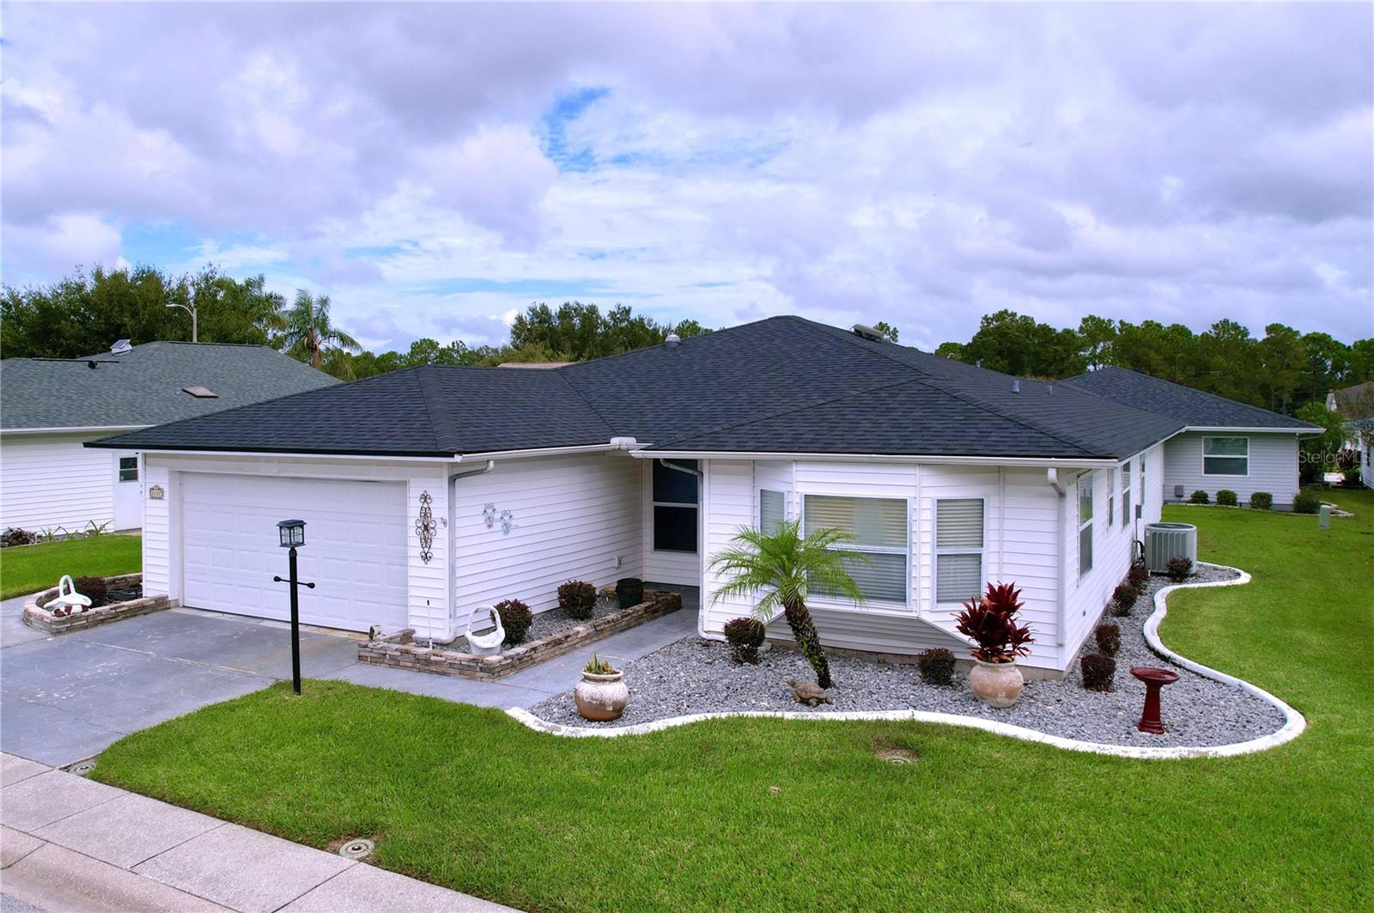
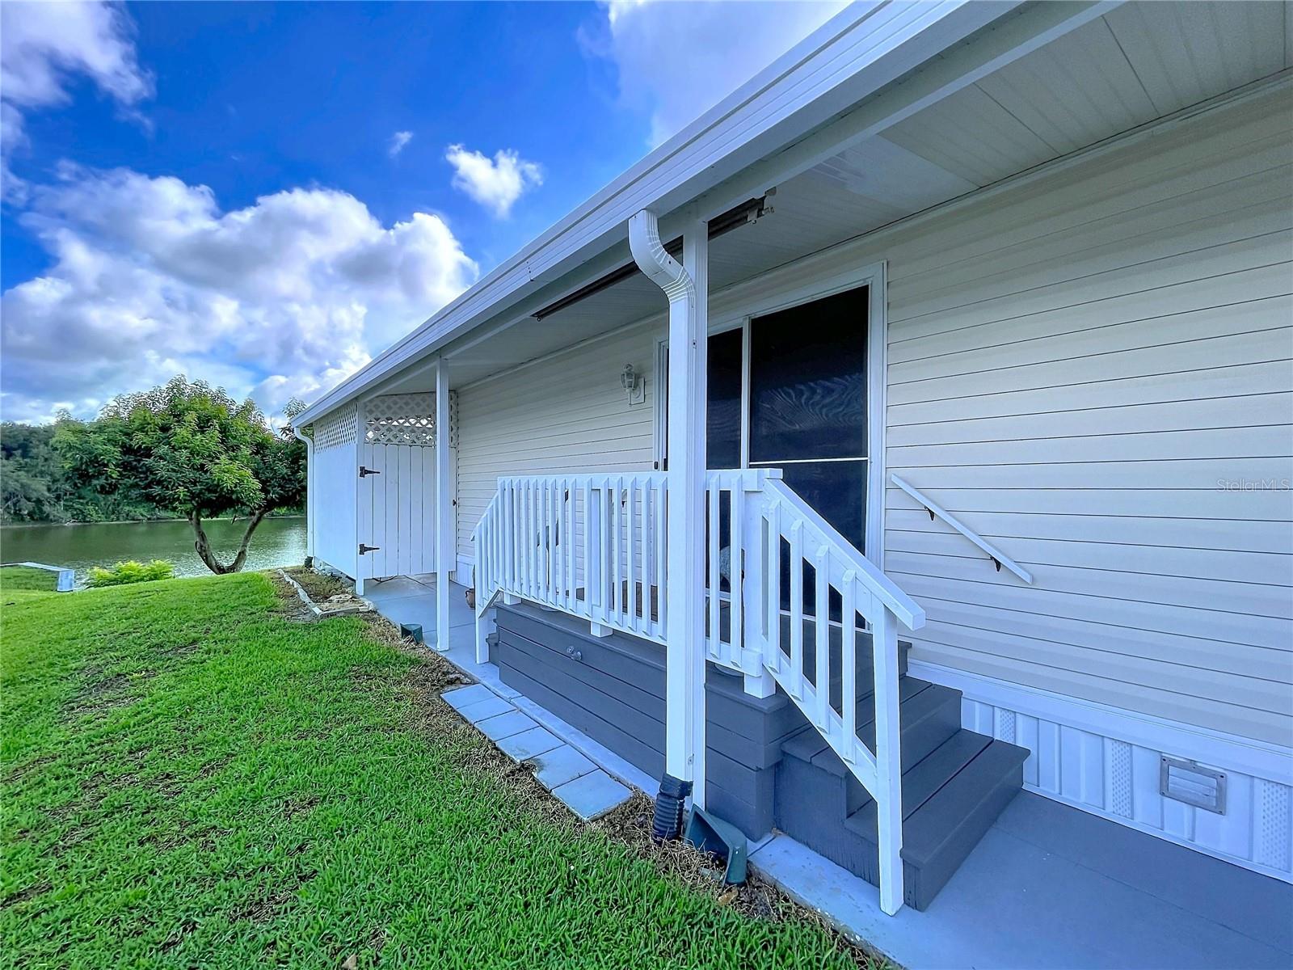
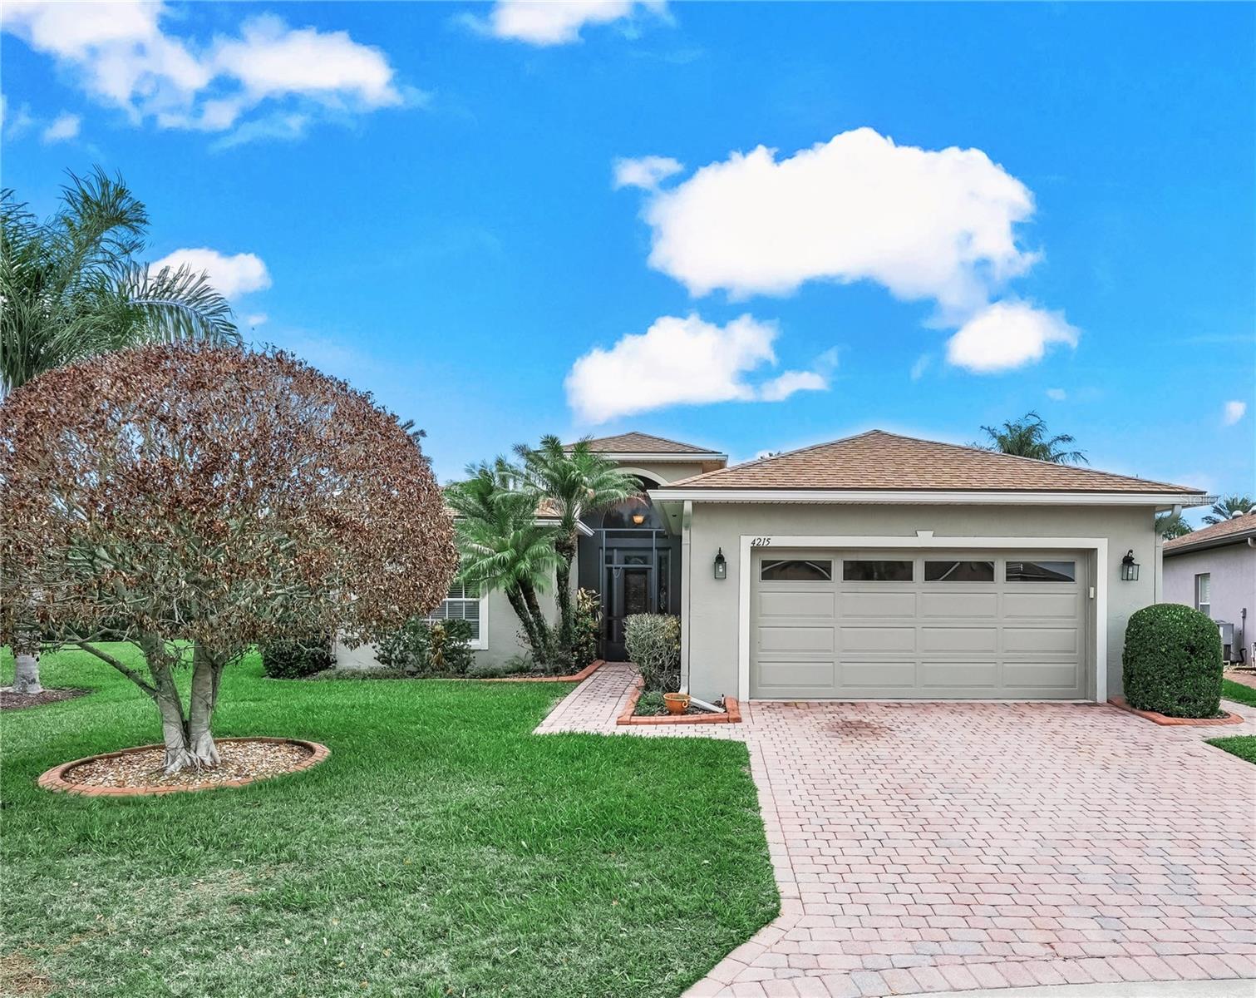
Jump in and Make a SPLASH in the POOL at this home located in Lake Ashton, a gated and guarded 55 Plus community in Florida. CDD DEBT PAID IN FULL! OVERSIZED GARAGE (29x20). This BISCAYNE Floor Plan offers 3 Bedrooms/2 Baths. Positioned on an oversized lot, this home has a solar heated salt water screened pool with water feature & overlooks the pond of the 11th Hole Island Green. This home offers excellent curb appeal with Mature/Lush Landscape, Paver Drive Way, Paver Walk Way to the Front Door and Paver Walk Way to the Outdoor Living Area. The outdoor living area features a screened swimming pool & covered lanai with tile. A portion of the covered lanai has been partially enclosed with acrylic glass transitional windows. The entrance of this home has a Screened Welcome Entry and the Front Door is beautiful. It's a Beveled Leaded Glass Door with side lights and the eyebrow window above adds a touch of class. When you step inside, the focal point is the Outdoor Pool area. The Guest Suite is to your left and the Formal Dining area is to your right. The Living Room (the center of the home) is directly in front of you and the Primary Suite is located on the back of the home. The kitchen is on the left side of the home. There are many upgrades offered in this home. The kitchen has 42" cabinets, Corian counter tops, Breakfast Bar, Solar Tube for Natural Light, Under Cabinet Lighting, Tiled backsplash, Stainless Steel Appliances, Reach In Pantry, Dinette area with window and Double Glass Sliding doors that open to the outdoor pool area. The Living Room has triple Glass Sliding Doors that open to the outdoor living area, and a solar tube adds natural light into the home. The Guest Suite has a pocket door that provides privacy to the guest bedroom and guest bath. The Guest Bath has a shower/tub combo and there is a reach-in linen closet for towels and linens in the hallway. Bedroom 3, located direclty off the LR, is a flex room. It could be used as a Bedroom, Den/Office or Craft Room. Bedroom 3 (Flex Room) has two coat closets (perfect for your storage needs) and doors that separate it from the Living Room. The Primary Suite offers a spacious Primary Bedroom and En-suite with His/Her Walk In Closets, His/Her Comfort height vanities, and Separate water room with a tiled walk in shower and Linen closet. The Laundry Room, Washer/Dryer Included, has additional cabinets for Storage. There is a wash sink in the garage and the garage doors are insulated and glass inserts on the door allow light to fill the space. The home is wired for a generator hook up and the electric panel has a surge protector. You'll enjoy the picturesque sunrises and lake views from the privacy of your own lanai. Additional Home Highlights: Surround Sound, Irrigation System, Whole House Gutters, Re-Roof of Main Home (2023), Water Heater replaced. Lake Ashton is a gated and guarded Florida Active Community with resort style amenities, 2 Clubhouses with Movie Theater, Restaurant, Outdoor/Indoor Pools, Fitness Centers and More! Residents enjoy activities like Karaoke, Trivia, Dances, Entertainment Series, Holiday Events and more. You can stay busy living the Florida Retirement Dream every single day. For those that love the game of golf, there are 2 18-Hole Golf Courses, a Pro Shop, Driving Range, Putting Green and the Eagles Nest (Hole 19). Don't wait to tour this home; tour it today! REALTORS READ THE REALTOR REMARKS

Overview

Property Status
Sold
Lot Size
10,319 Sq.Ft.
MLS ID
P4938163
Property Type
Residential
Year Built
2003

Features & Amenities

Total Area
2,712 Sq.Ft.
Neighborhood
Lake Wales
Architecture Styles
Contemporary
Water Frontage
Pond
View Description
Golf Course, Water
Stories
1
Garage Spaces
2.0
Water Source
Public
Utilites
BB/HS Internet Available, Cable Connected, Electricity Connected, Public, Sewer Connected, Underground Utilities, Water Connected
Pool
Gunite, Heated, In Ground, Screen Enclosure, Solar Heat
Roof
Shingle
Lot Features
City Limits, Irregular Lot, Landscaped, Level, Oversized Lot, Paved
Parking
Driveway, Garage Door Opener, Oversized
Heat Type
Central, Electric
Air Conditioning
Central Air
Laundry Room
Inside, Laundry Room
Appliances
Dishwasher, Disposal, Dryer, Electric Water Heater, Microwave, Range, Refrigerator, Washer
Other Interior Features
Ceiling Fans(s), Eat-in Kitchen, Living Room/Dining Room Combo, Walk-In Closet(s)
Sewer
Public Sewer
Substructure
Slab
HOA Amenities
Basketball Court, Clubhouse, Fence Restrictions, Fitness Center, Gated, Pickleball Court(s), Pool, Racquetball, Recreation Facilities, Sauna, Security, Shuffleboard Court, Spa/Hot Tub, Tennis Court(s)
Security Features
Gated Community, Security System Owned, Smoke Detector(s)
Other Exterior Features
Rain Gutters, Sliding Doors
Sales Price
$360,000
Real Estate Tax
$4,282/yr
HOA
$19/mo
Zoning
RC

Downloads

4215 MUIRFIELD LOOP

Schedule a Tour

We would love to help you see this beautiful home! As a full-service brokerage, we can help you tour. Please submit an offer, and answer questions about the buying process.

Thank you

for your interest in 4215 MUIRFIELD LOOP, LAKE WALES, FL 33859

4215 MUIRFIELD LOOP
Navigate
Lake Wales

Explore Lake Wales

read more
4215 MUIRFIELD LOOP
explore in 3d

I'm Interested In

4215 MUIRFIELD LOOP

or
  • CallCraig Burke

    License #BK3341829

    (863) 899-5010
  • Browse Our

    Featured Properties

    Browse our exclusive listings and find your next dream home today!

    • 215 MARY RECKEWEG WAY For Sale

      $889,000

      215 MARY RECKEWEG WAY, BARTOW, FL 33830

      • 5,376 Sq.Ft.
    • 101 EAGLE LAKE LOOP RD E Pending

      $700,000

      101 EAGLE LAKE LOOP RD E, WINTER HAVEN, FL 33880

    • 103 EAGLE LAKE LOOP RD Pending

      $700,000

      103 EAGLE LAKE LOOP RD, WINTER HAVEN, FL 33884

      • 2 Beds
      • 1 Bath
      • 840 Sq.Ft.
    • 809 W PIPKIN RD For Sale

      $499,999

      809 W PIPKIN RD, LAKELAND, FL 33813

      • 2 Beds
      • 1 Bath
      • 1,230 Sq.Ft.
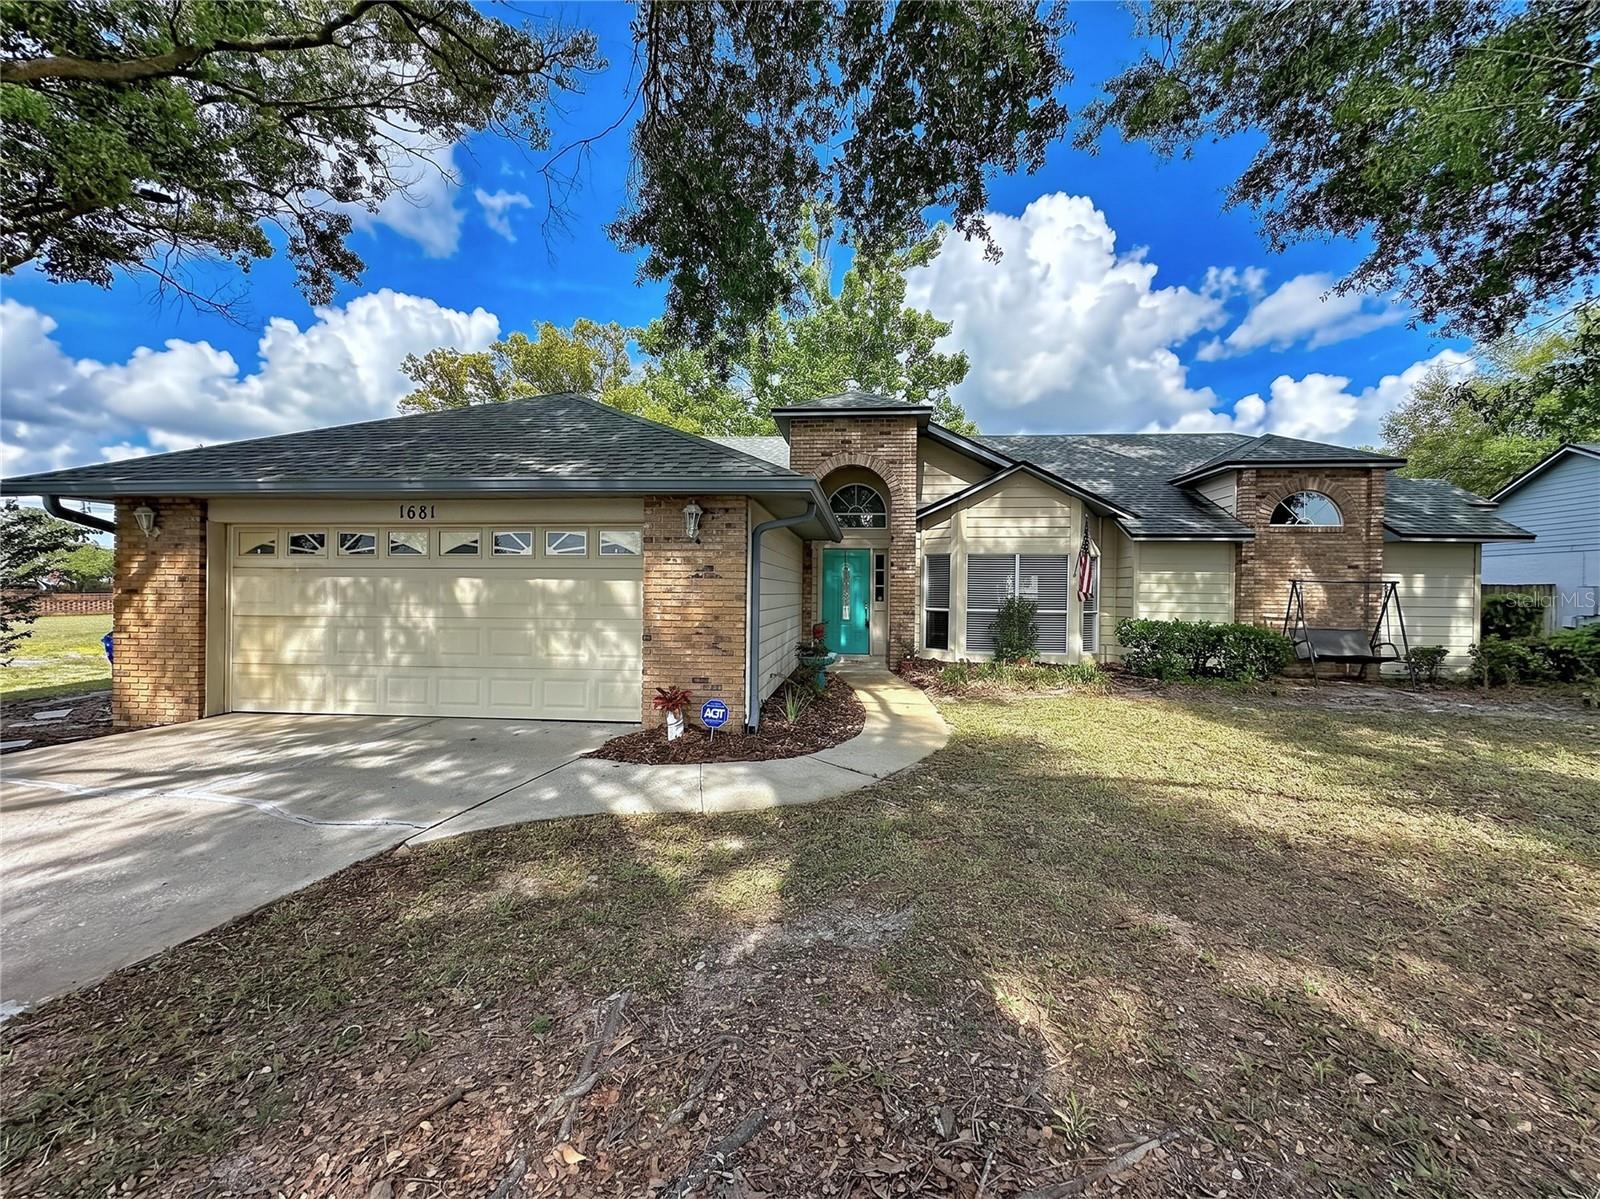
    • 1681 E SPRING RIDGE CIR For Sale

      $469,000

      1681 E SPRING RIDGE CIR, WINTER GARDEN, FL 34787

      • 4 Beds
      • 2 Baths
      • 1,858 Sq.Ft.
    • 840 ARIETTA CIR For Sale

      $319,900

      840 ARIETTA CIR, AUBURNDALE, FL 33823

      • 3 Beds
      • 2 Baths
      • 1,810 Sq.Ft.
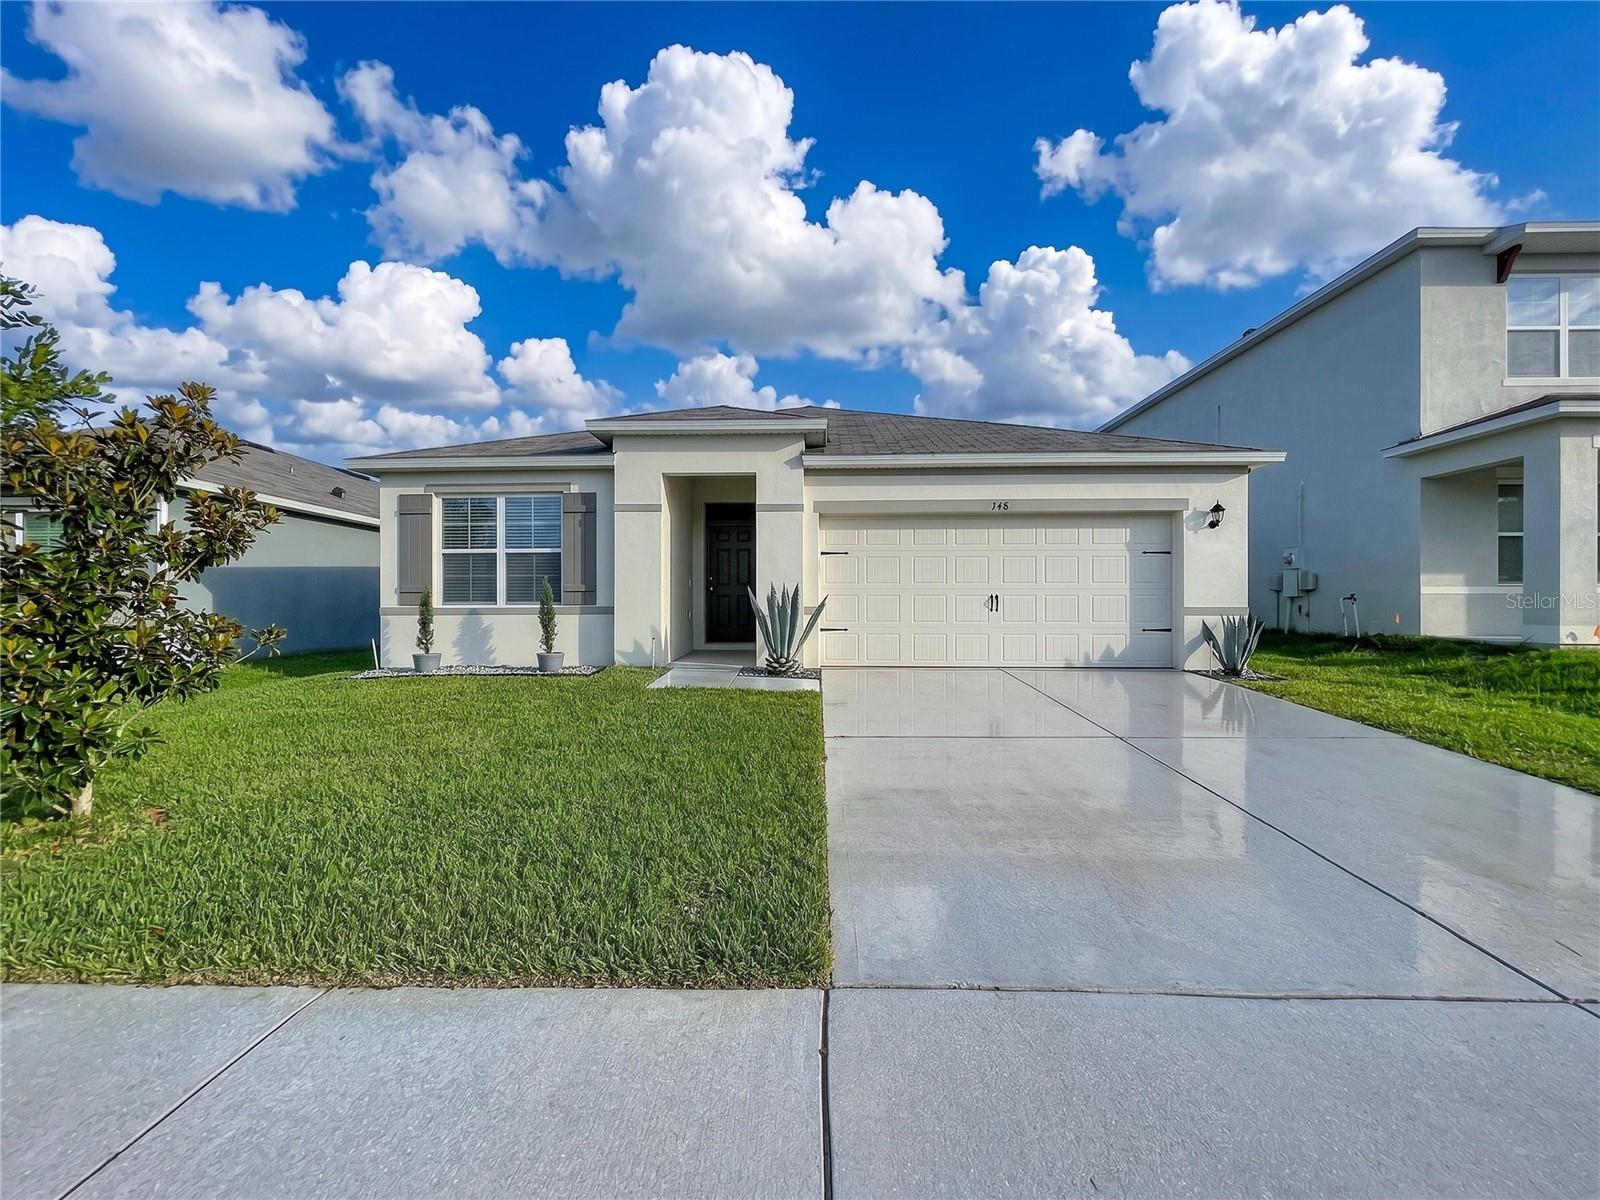
    • 148 LUDISIA LOOP For Sale

      $299,900

      148 LUDISIA LOOP, DAVENPORT, FL 33837

      • 3 Beds
      • 2 Baths
      • 1,725 Sq.Ft.
    • 2137 GRAND CYPRESS DR For Sale

      $274,500

      2137 GRAND CYPRESS DR, LAKELAND, FL 33810

      • 3 Beds
      • 2 Baths
      • 1,808 Sq.Ft.
    • 392 OLD DIXIE HWY Pending

      $244,900

      392 OLD DIXIE HWY, BOWLING GREEN, FL 33834

      • 3 Beds
      • 2 Baths
      • 1,107 Sq.Ft.
    • 1305 HICKORY LN S Pending

      $210,000

      1305 HICKORY LN S, FORT MEADE, FL 33841

      • 3 Beds
      • 1 Bath
      • 1,270 Sq.Ft.
    • 2055 S FLORAL AVE #192 For Sale

      $197,000

      2055 S FLORAL AVE #192, BARTOW, FL 33830

      • 2 Beds
      • 2 Baths
      • 1,352 Sq.Ft.
    • MOOSE LODGE RD For Sale

      $179,900

      MOOSE LODGE RD, BARTOW, FL 33830

    • 390 MOOSE LODGE RD Pending

      $169,900

      390 MOOSE LODGE RD, BARTOW, FL 33830

      • 4 Beds
      • 1 Bath
      • 1,205 Sq.Ft.
    • 1950 E VALENCIA DR For Sale

      $167,000

      1950 E VALENCIA DR, BARTOW, FL 33830

      • 3 Beds
      • 1 Bath
      • 764 Sq.Ft.
    • 220 KING RD For Sale

      $119,000

      220 KING RD, WINTER HAVEN, FL 33880

      • 2 Beds
      • 1 Bath
      • 672 Sq.Ft.
    • 535 E MAIN ST For Lease

      $2,950/mo

      535 E MAIN ST, BARTOW, FL 33830

      • 2,140 Sq.Ft.
    View All

    Follow Us On Instagram